Phase 1 / Already built
The pilot
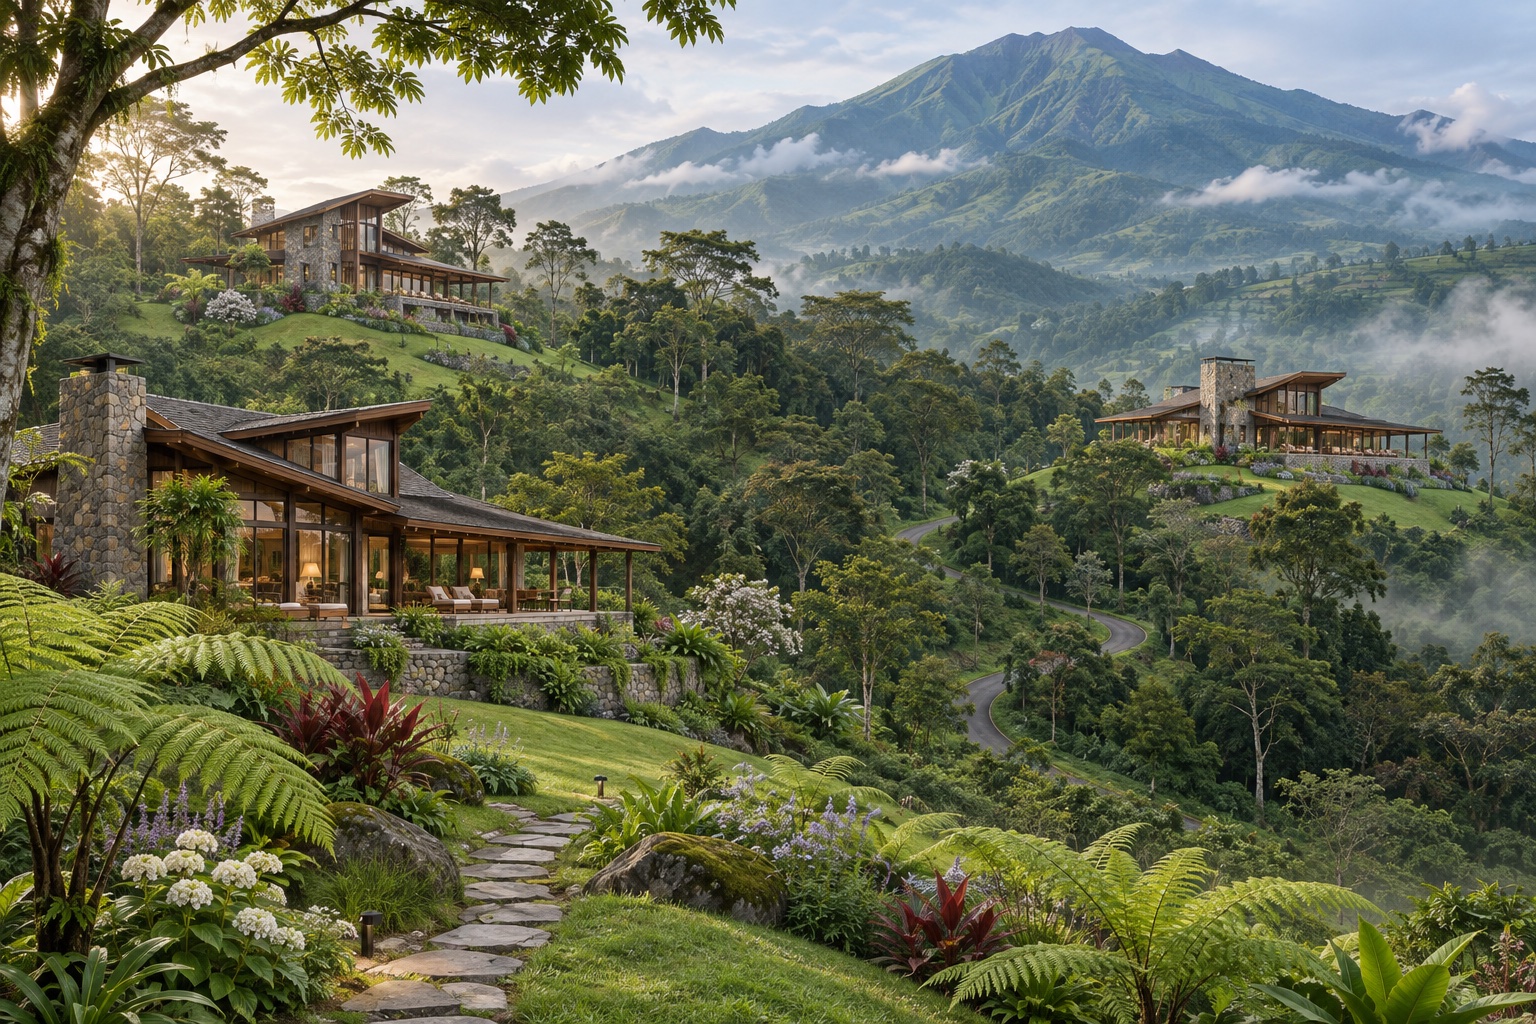
The existing development establishes the starting point for Mount Paradise. Its stone and timber architecture, covered terraces and mountain setting inform the character of the next phases.
The land / Trawas, East Java
An existing pilot, a 10-hectare next chapter and a future expansion opportunity.
Discover moreThe development sequence
Phase 1 / Already built
The existing development establishes the starting point for Mount Paradise. Its stone and timber architecture, covered terraces and mountain setting inform the character of the next phases.
Phase 2 / The next chapter
The next development area is planned as a gated residential sanctuary, anchored by the Clubhouse and membership facilities. Private homes, gardens, a dedicated arrival driveway and stone routes for golf carts will be designed together around the natural terrain. Explore the proposed Club Membership →
Phase 3 / Future expansion
A further expansion opportunity continues the wooded mountain character of Phase 2, with villas and lodges nestled among trees, green gardens and stone paths. The landscape remains the thread connecting each chapter.
Planning with the landscape
Survey slopes, drainage and access before setting the position of homes. Let the land help shape the architecture.
Use planting and the placement of buildings to make each garden feel personal, with comfortable routes through the wider community.
Coordinate water, wastewater, access and environmental planning with the homes and landscape from the outset.
Private homes, green corridors and shared gardens shape the relationship between architecture and the mountains.
The next chapter brings the Clubhouse and its garden pavilions into that landscape, with space for privacy and connection.
Explore the architectural vision